
Leave a Message

Thank you for your message. I will be in touch with you shortly.

112 Laidley Street
112 Laidley Street
112 Laidley Street
112 Laidley Street
112 Laidley Street
112 Laidley Street
112 Laidley Street
112 Laidley Street
112 Laidley Street
112 Laidley Street
112 Laidley Street
112 Laidley Street
112 Laidley Street
112 Laidley Street
112 Laidley Street
112 Laidley Street
112 Laidley Street
112 Laidley Street
112 Laidley Street
112 Laidley Street
112 Laidley Street
112 Laidley Street
112 Laidley Street
112 Laidley Street
112 Laidley Street
112 Laidley Street
112 Laidley Street
112 Laidley Street
112 Laidley Street
112 Laidley Street
112 Laidley Street
SEE ALL PHOTOS
112 Laidley Street
112 Laidley Street
112 Laidley Street
112 Laidley Street
112 Laidley Street
112 Laidley Street
112 Laidley Street
112 Laidley Street
112 Laidley Street
112 Laidley Street
112 Laidley Street
112 Laidley Street
112 Laidley Street
112 Laidley Street
112 Laidley Street
112 Laidley Street
112 Laidley Street
112 Laidley Street
112 Laidley Street
112 Laidley Street
112 Laidley Street
112 Laidley Street
112 Laidley Street
112 Laidley Street
112 Laidley Street
112 Laidley Street
112 Laidley Street
112 Laidley Street
112 Laidley Street
112 Laidley Street
112 Laidley Street
Sold

112 Laidley Street

112 Laidley Street, San Francisco, CA 94131

$4,180,000
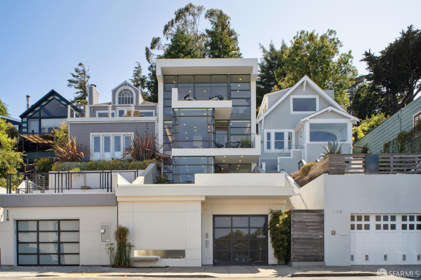
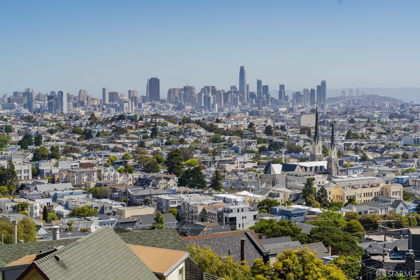
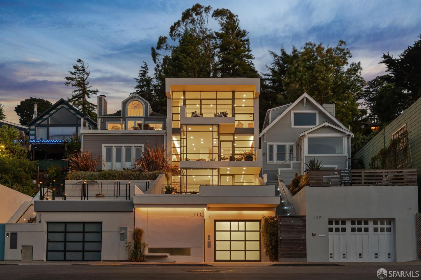
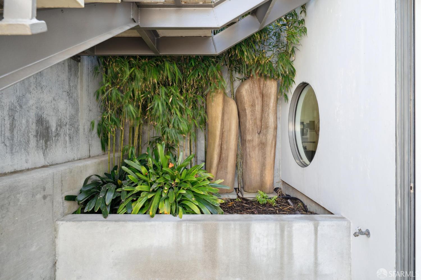
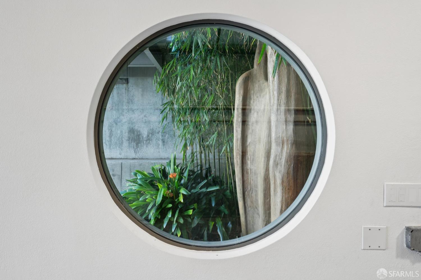
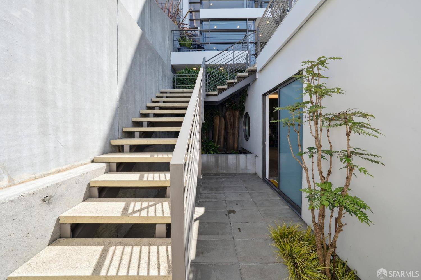
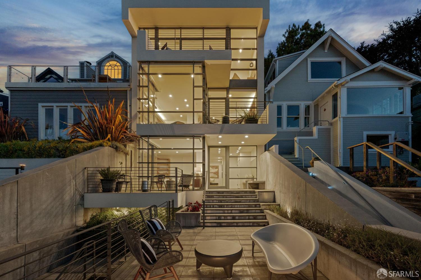
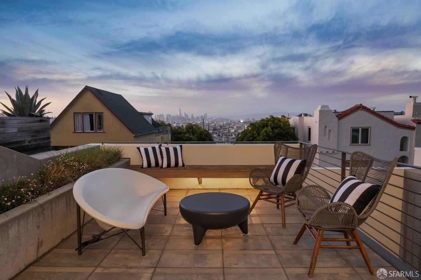
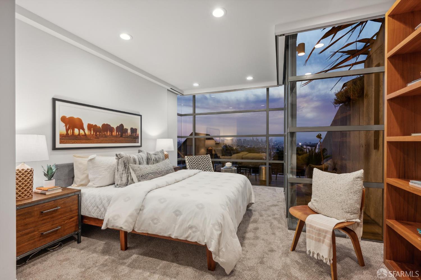
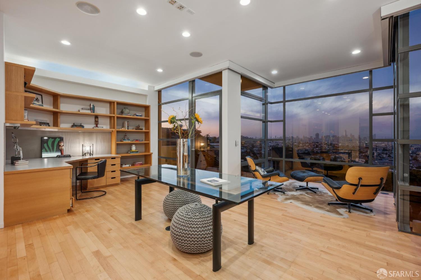
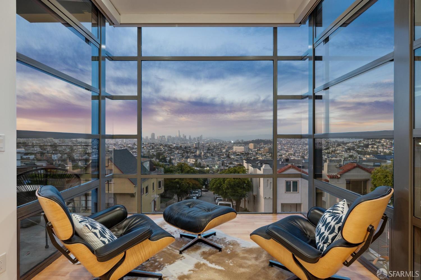
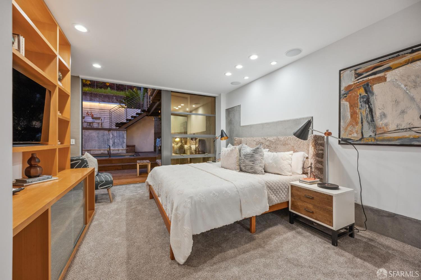
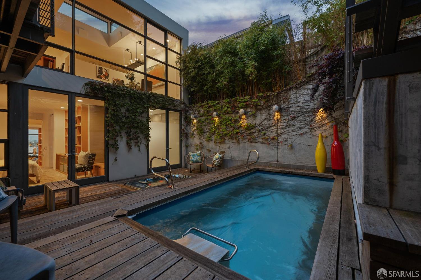
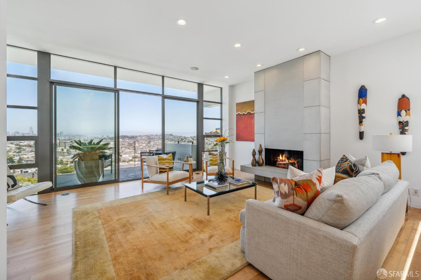
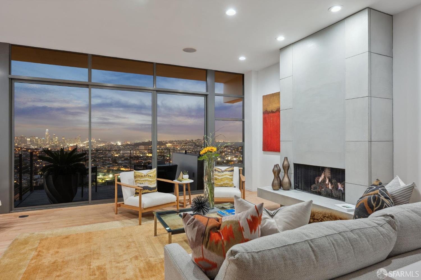
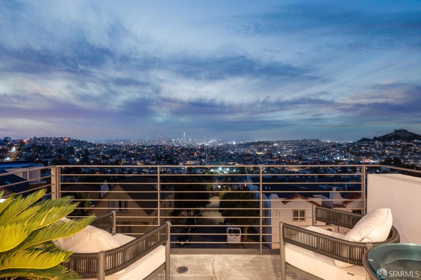
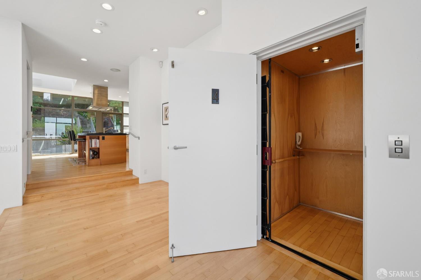
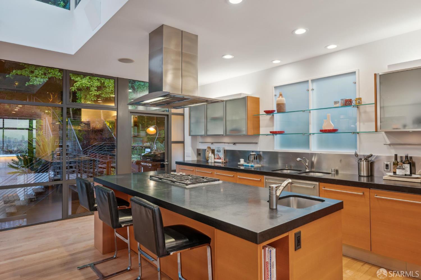
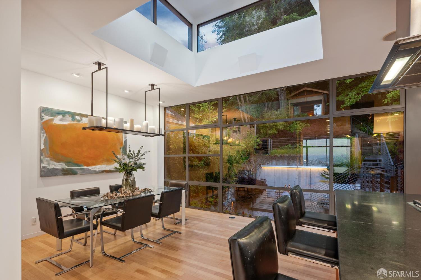
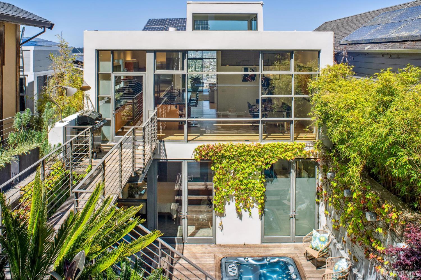
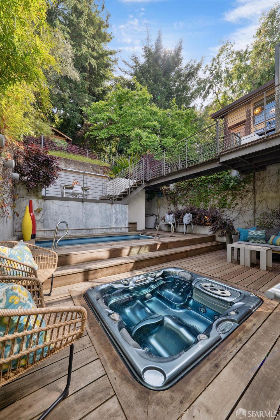
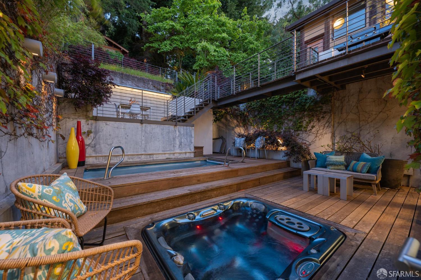
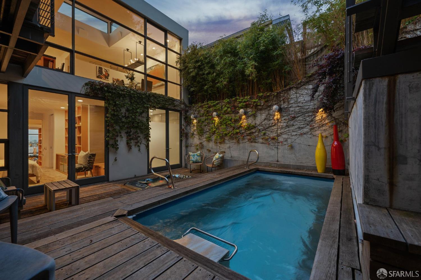
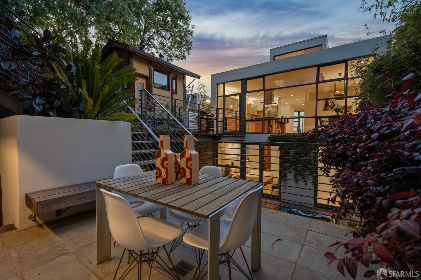
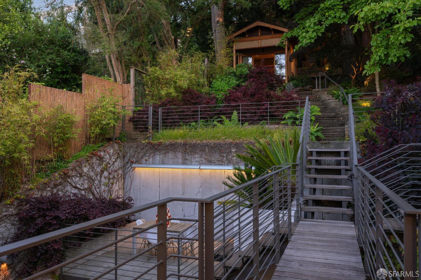
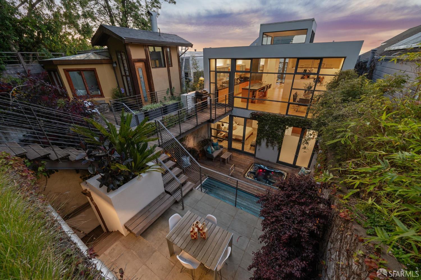
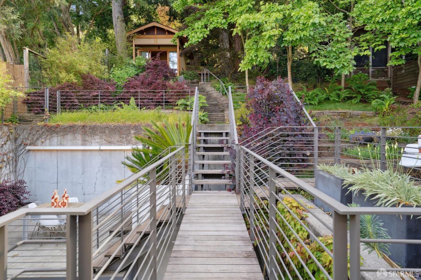
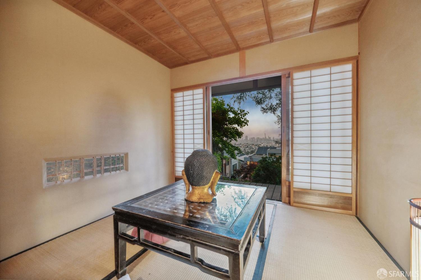
Nestled on the highly desirable Laidley Street, this stunning modern architectural gem, offers the ultimate in SF luxury living. This residence boasts spectacular skyline and Bay views from each of its three thoughtfully designed levels.The centerpiece of the home is a gourmet chef's kitchen, which seamlessly opens into a great room. This area features sweeping panoramic views and a balcony perfect for entertaining. A unique and exceptional feature is an authentic Japanese tea house, peacefully situated among redwood trees, offering a serene space for relaxation and hobbies. Outdoor living is truly exceptional featuring an endless pool, hot tub, and multiple patios creating a Zen-like sanctuary. The primary suite, along with a flexible bedroom and book-lined study, provide both comfort and versatility. Throughout the home, custom design finishes reflect an unwavering commitment to quality. Adding to the convenience and luxury is an oversized two-car garage and a full-home elevator. Located just moments from Noe Valley, Glen Park Village, and Canyon, this exceptional property perfectly blends bold architectural design with the beauty of its natural surroundings. This flagship residence, situated on one of SF's most cherished streets, is now available for the discerning buyer.

3
beds

3
baths

3,213 Sq.Ft. LIVING AREA

4,800.31 Sq.Ft. lot

Sandra Hesla

Sandra Hesla

Features & Amenities

Interior

  • total bedrooms3
  • Total bathrooms3
  • full bathrooms2
  • half bathroom1
  • Laundry room Cabinets, Inside, Inside Room, Sink
  • Flooring Carpet, Stone, Tile, Wood
  • Fireplace Gas Log, Living Room, Raised Hearth
  • APPLIANCES Dishwasher, Disposal, Gas Cooktop, Range Hood, Ice Maker, Microwave, Wine Refrigerator, Dryer, Washer
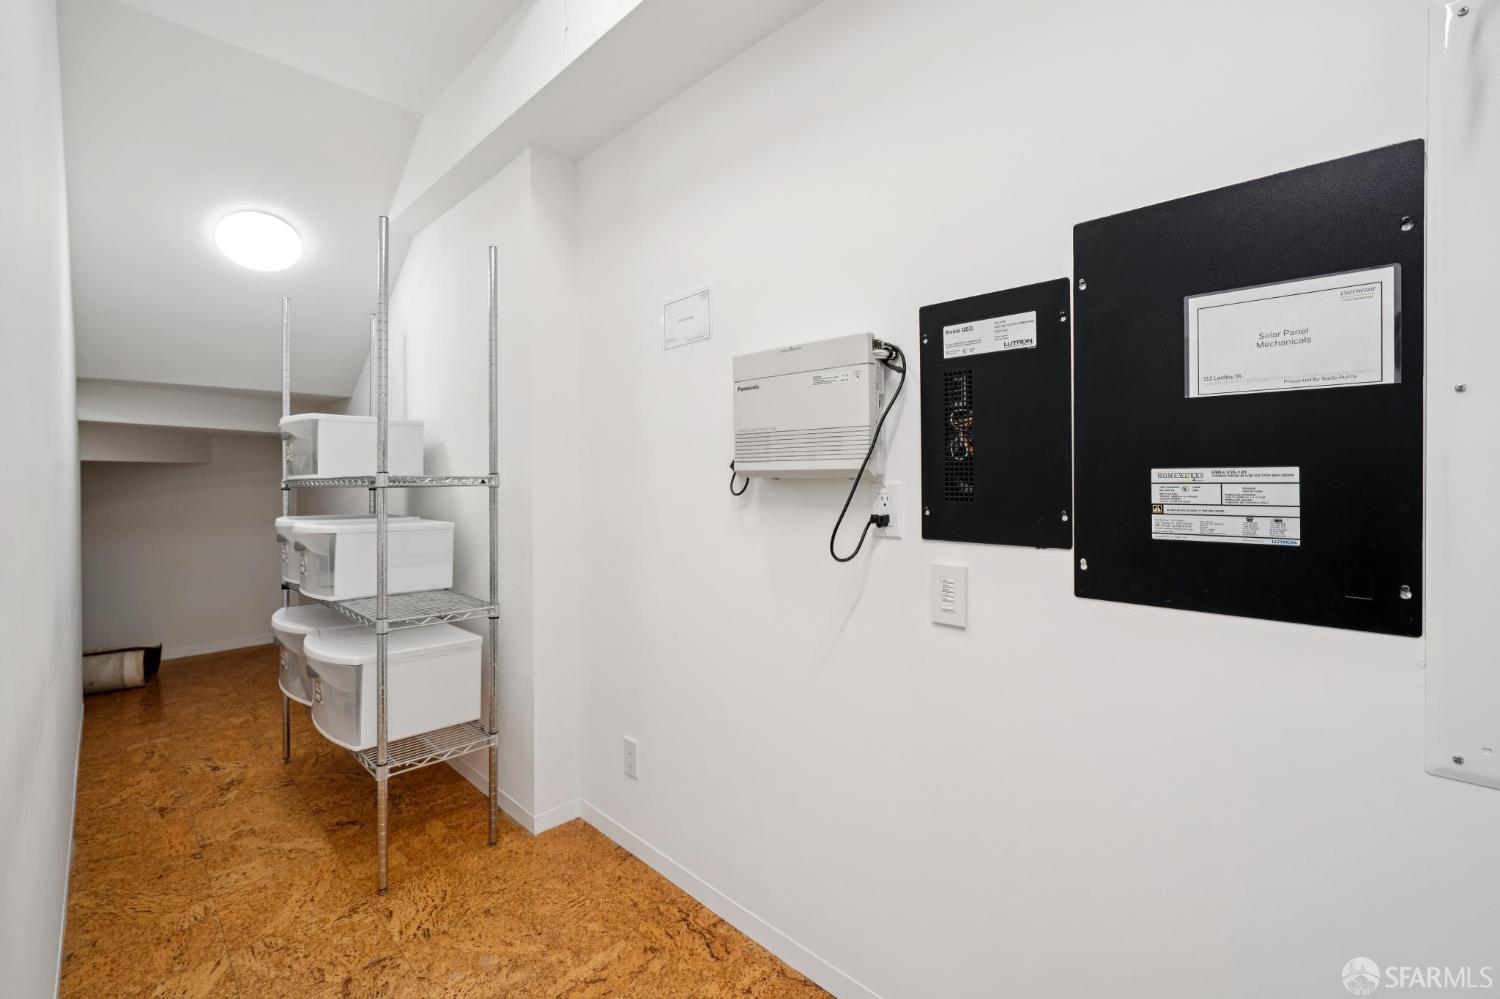
  • other interior Features Elevator, Formal Entry, Storage

Area & Lot

  • Status Sold
  • Date Sold July 15, 2025
  • Living Area3,213 Sq.Ft.
  • Total Area3,213 Sq.Ft.
  • Lot Area4,800.31 Sq.Ft.
  • MLS® ID425043371
  • TypeResidential
  • YEAR BUILT2004
  • NeighborhoodGlen Park
  • Architecture StylesModern/High Tech
  • View DescriptionBay, Bay Bridge, City, City Lights, Downtown, Panoramic, San Francisco, Twin Peaks, Water

Exterior

  • STORIES4
  • Garage Space2.0
  • water SourcePublic
  • utilitiesInternet Available, Natural Gas Connected, Public
  • PoolIn Ground, Fenced, Lap, Pool Cover
  • lot featuresGarden, Landscaped, Landscape Front
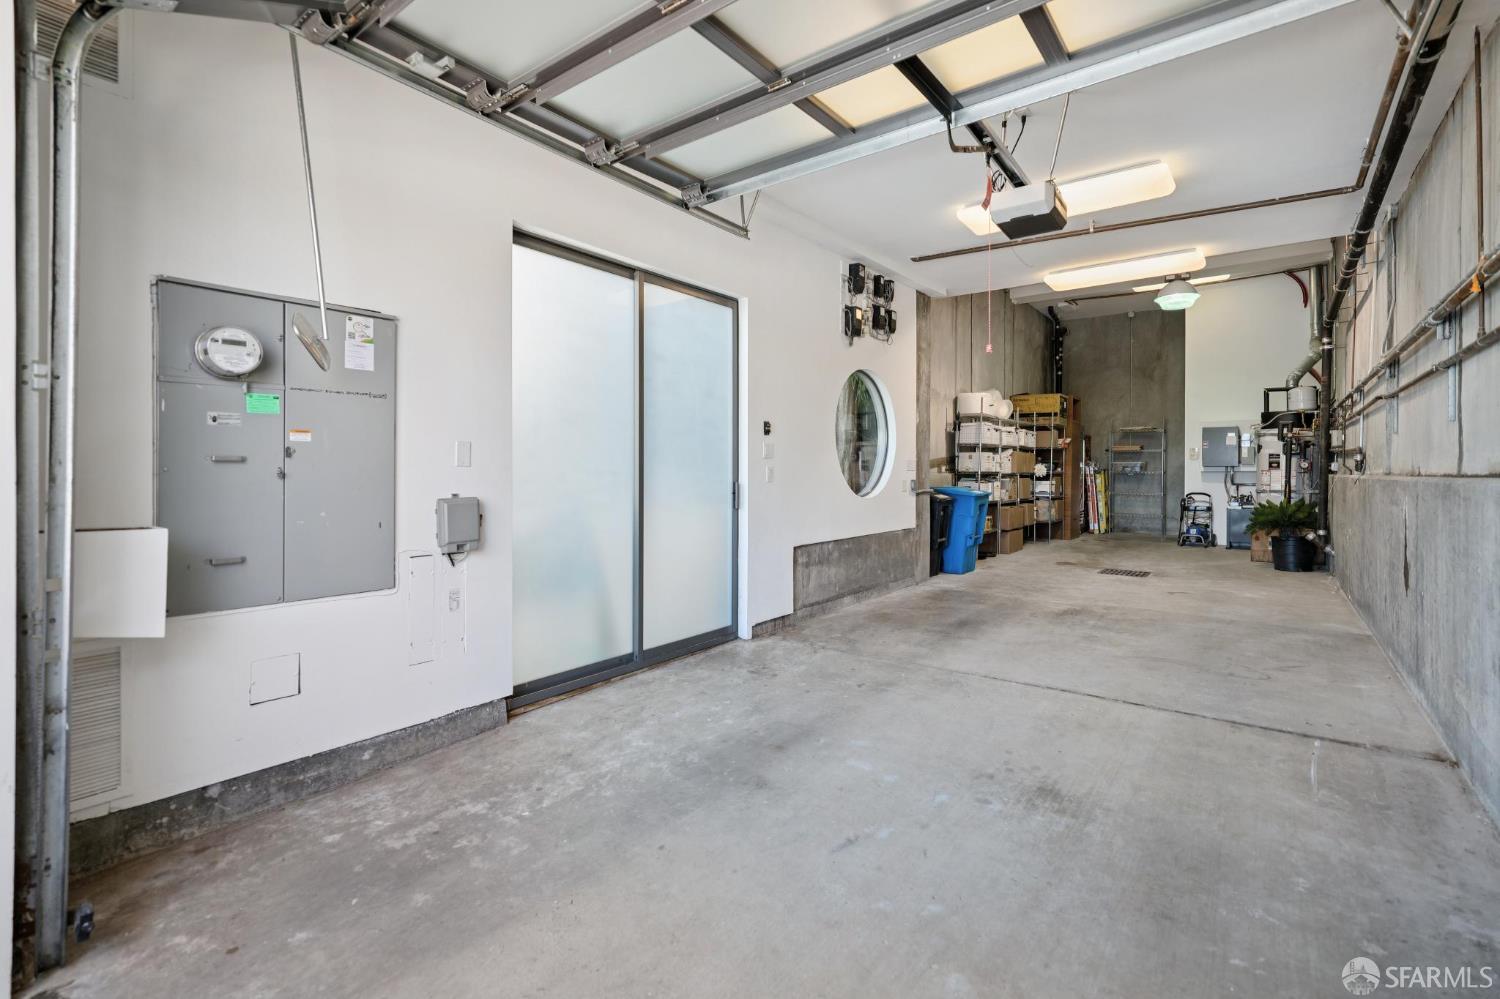
  • parkingDriveway, 24 Deep Garage, Attached, Covered, Enclosed, Garage Door Opener, Garage Faces Front, Inside Entrance, Private, Tandem, On Site (Single Family Only)
  • HEAT TYPEFireplace(s), Zoned, Radiant, Radiant Floor
  • sewerPublic Sewer
  • SubstructureConcrete
  • Disability FeaturesAccessible Elevator Installed
  • security FeaturesSecurity Gate, Smoke Detector(s)
  • Green featuresSolar
  • other exterior FeaturesBalcony, Uncovered Courtyard

Financial

  • Sales Price$4,180,000
  • Zoning RH1

Glen Park

37.7366° N, 122.4313° W.

Explore

Work With Sandra

With Sandra’s design, staging, finance, and rental management expertise, she brings a thoughtful perspective and a steady hand to every decision.

Follow Me on Instagram